Inscription par:  CREA / Listed By: Shahzad Rudani, Century 21 Leading Edge Realty Inc. Brokerage
 CREA / Listed By: Shahzad Rudani, Century 21 Leading Edge Realty Inc. Brokerage
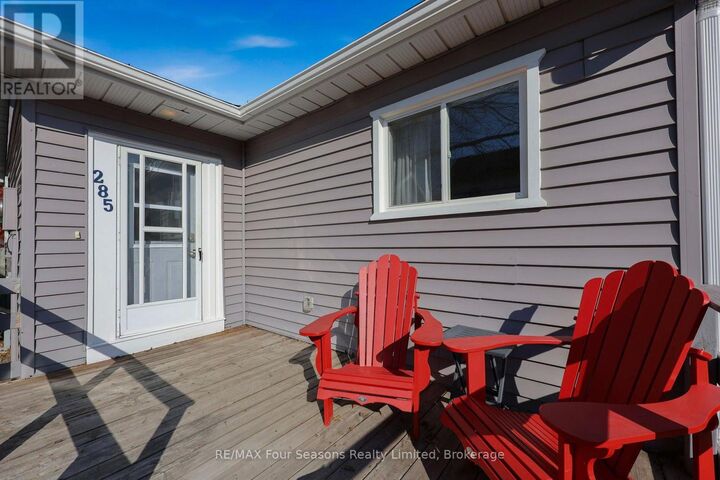
285 Second Street Collingwood, ON L9Y 1G4
En vigueur (9 Jours)
589 000 $ (CAD)
HORAIRES DES PORTES OUVERTES
-
OUVERTESDim, Nov 811:00 am - 1:00 pm
Description
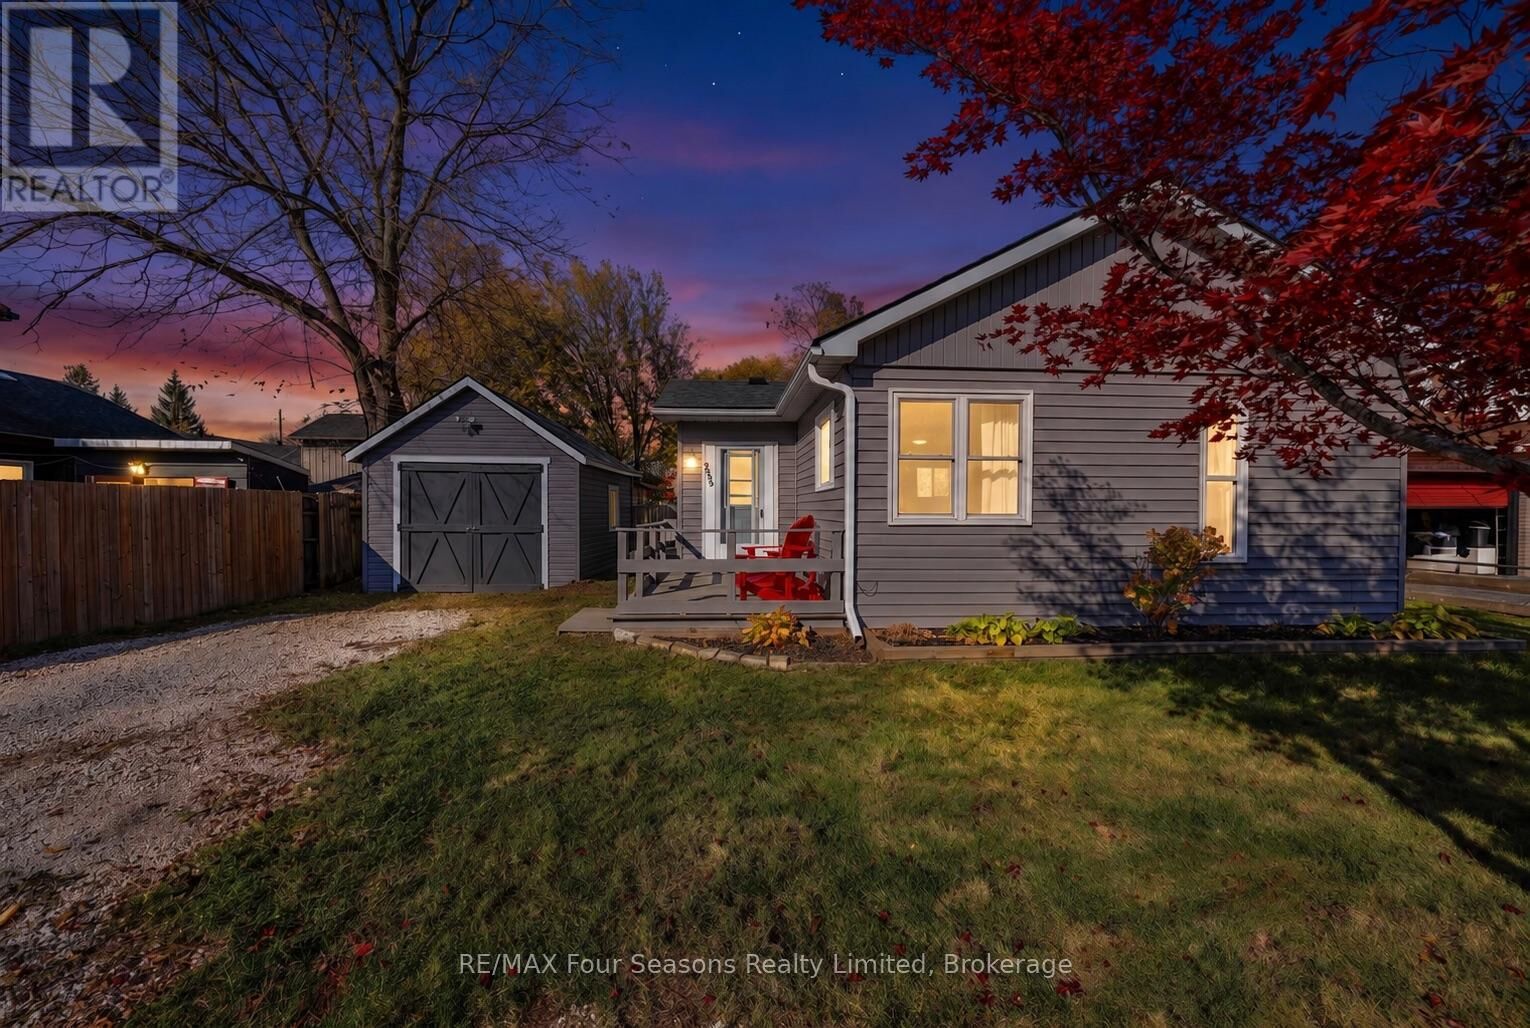
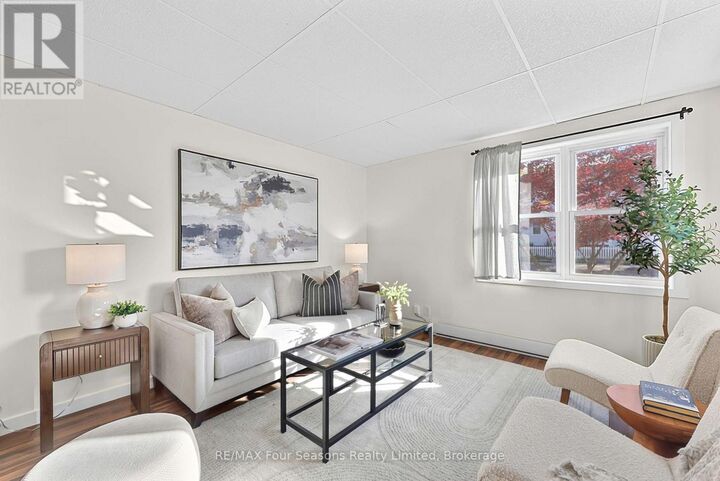
Enjoy the best of Collingwood from this charming two-bedroom bungalow in an established neighbourhood close to downtown, the Arboretum, Georgian Bay, Mountainview Elementary, Centennial Park and an extensive network of parks and trails. This inviting detached home offers a bright, functional layout and comfortable, easy-to-manage living space. Outside, the large fully fenced private backyard provides plenty of room to relax, garden, entertain or simply enjoy the outdoors, while a deck and detached garage provide added convenience and storage. Whether you're looking for your first home, simplifying your lifestyle or seeking a home base for four-season recreation, this property offers an appealing combination of location, comfort and outdoor space. With downtown shops and restaurants, waterfront activities and Collingwood's many recreational amenities nearby, 285 Second Street is a wonderful place to enjoy everything the area has to offer. (id:41440)
MLS®:
S14131654
S14131654
Les impôts
$2,736(2026)
$2,736(2026)
Catégorie
Single-Family Home
Single-Family Home
Style
Bungalow
Bungalow
Ville
Simcoe County
Simcoe County
Listed By
Shahzad Rudani, Century 21 Leading Edge Realty Inc. Brokerage
Source
CREA
Dernière vérification Nov 8 2026 à 9:28 AM EST
CREA
Dernière vérification Nov 8 2026 à 9:28 AM EST
Détails sur les salles de bains
- Salle de bains: 1
Caractéristiques Intérieures
- Washer
- Refrigerator
- Stove
- Dryer
Informations sur le lot
- Carpet Free
Caractéristiques de la propriété
- Foundation: Block
Chauffage et refroidissement
- Baseboard Heaters
- Heat Pump
- Electric
- Wall Unit
Informations sur les sous-sols
- Crawl Space
Caractéristiques extérieures
- Vinyl Siding
Informations sur les services publics
- Sewer: Sanitary Sewer
Stationnement
- Total: 2
- Garage
- Detached Garage
Étages
- 1
Disclaimer: The trademarks REALTOR®, REALTORS®, and the REALTOR® logo are controlled
by The Canadian Real Estate Association (CREA) and identify real estate professionals who are members of CREA. Listing Data Last Updated: 11/8/26 01:28
The trademarks REALTOR®, REALTORS®, and the REALTOR® logo are controlledby The Canadian Real Estate Association (CREA) and identify real estate professionals who are members of CREA. Listing Data Last Updated: 11/8/26 01:28